
REMAX DNA - Ferrara Viale CavourCostantino Peverati
€290,000
Semi-detached house for sale in Ferrara, Entro Mura
10 rms10 rooms206 sqm2 baths2 bathroomsmulti-fl.Multi-storey
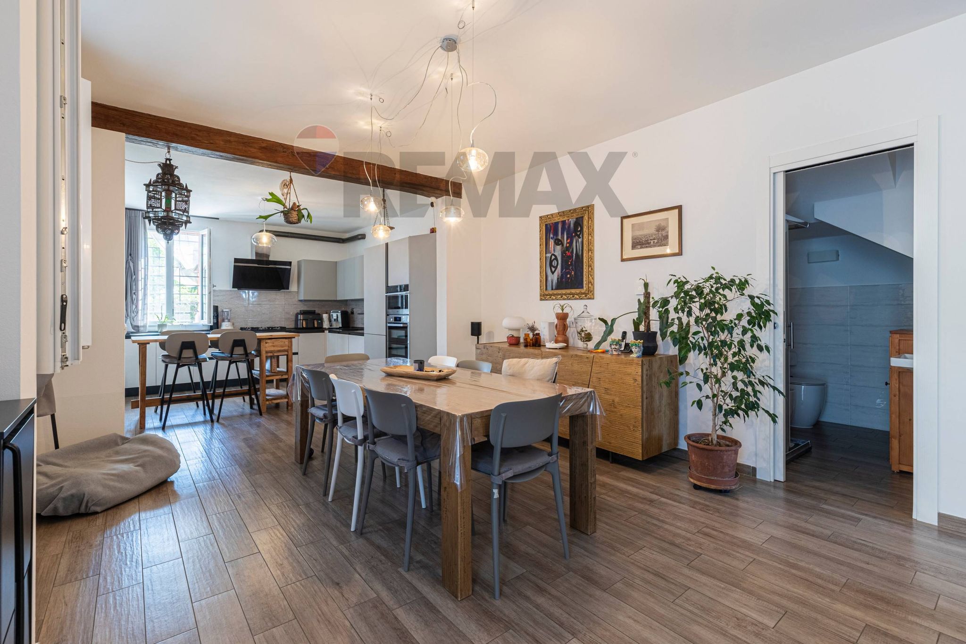
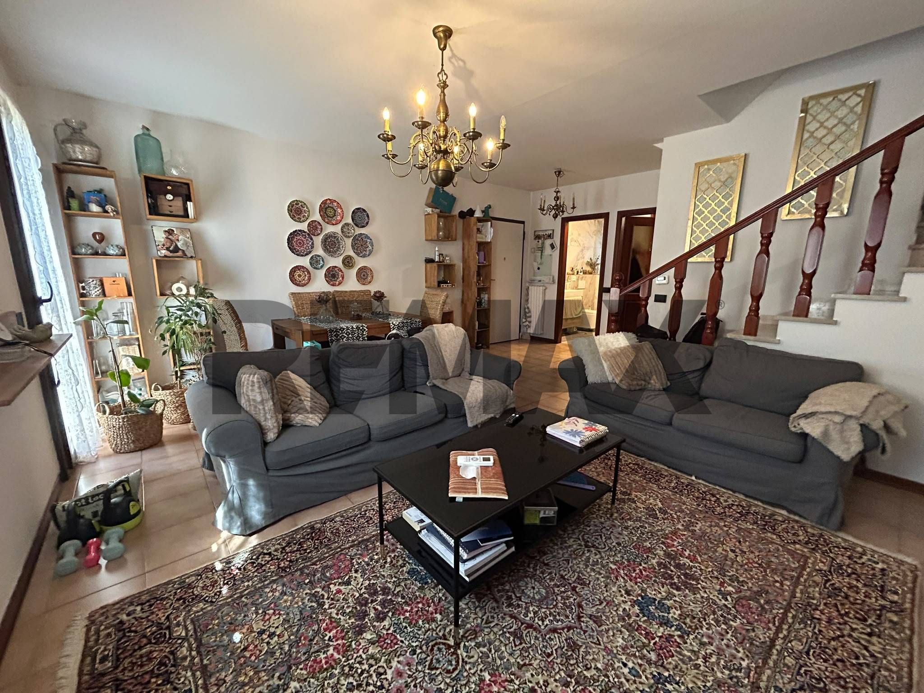
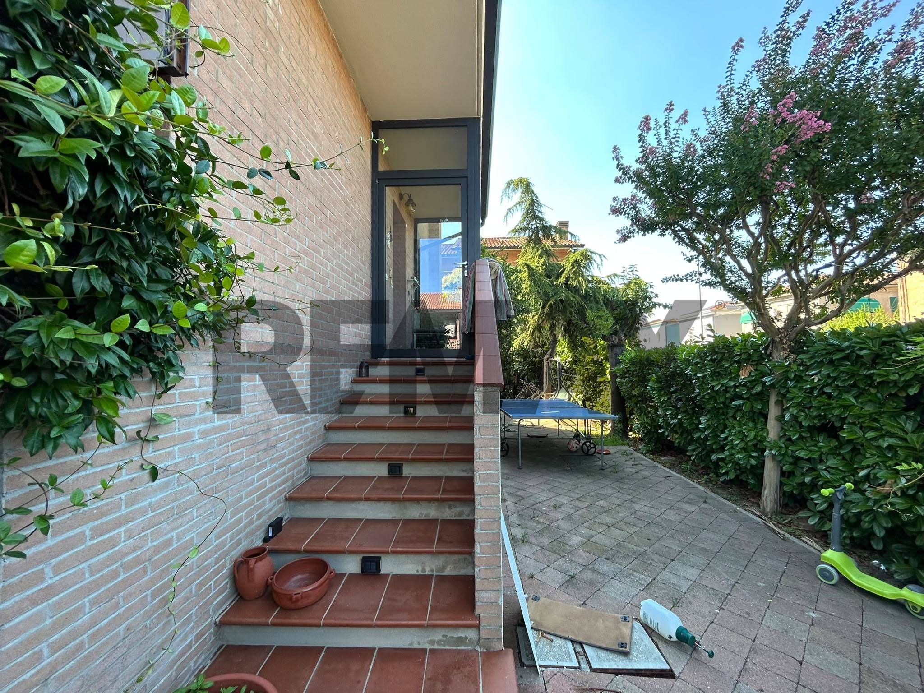
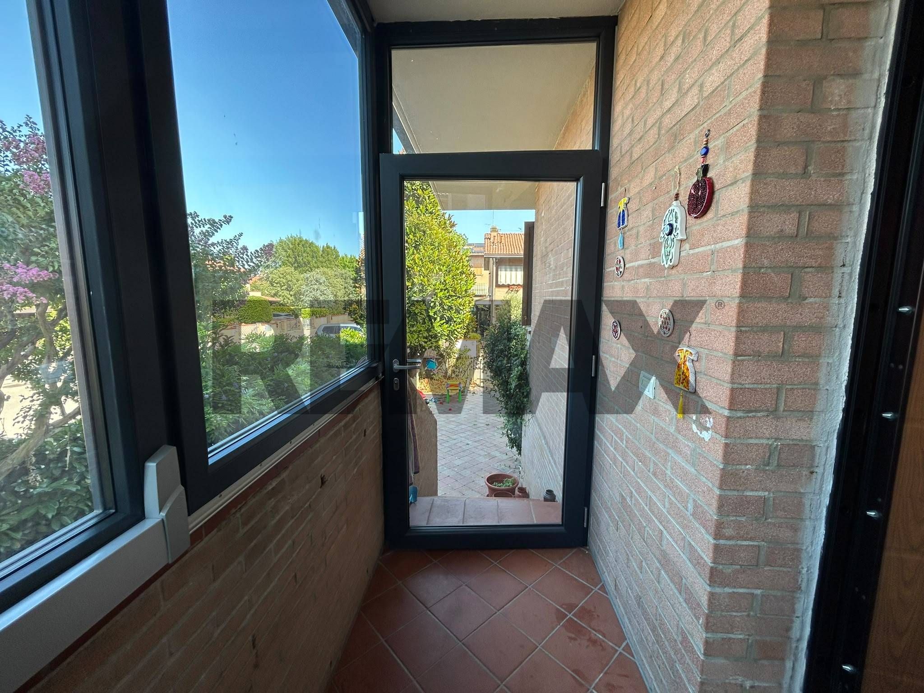
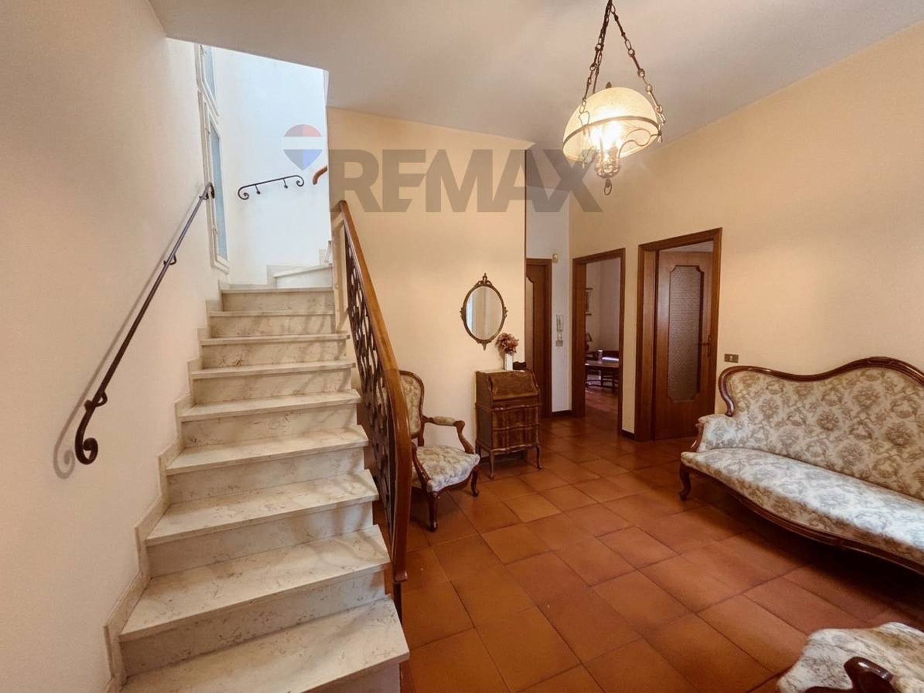
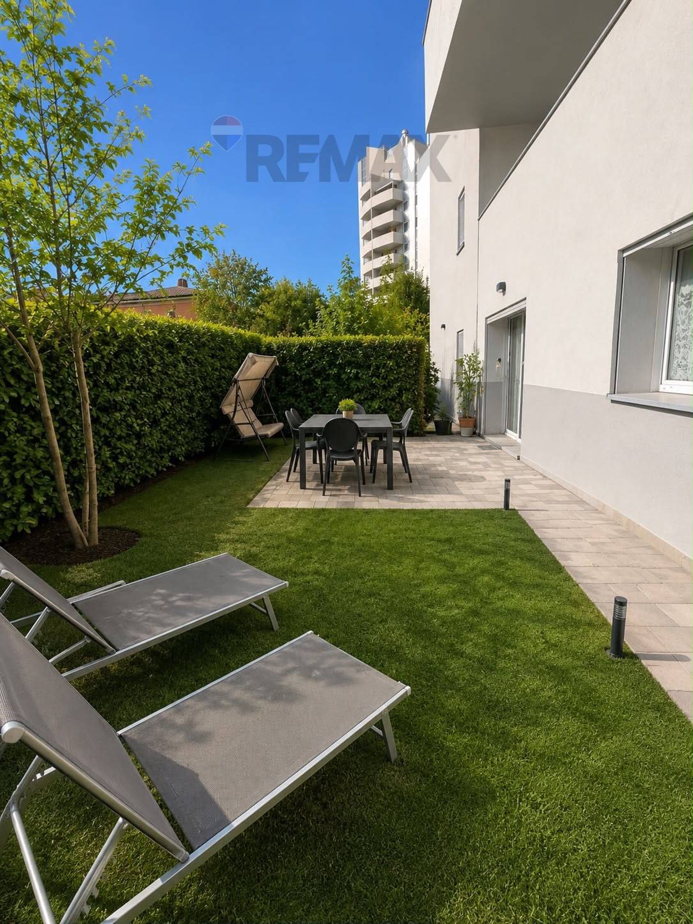
In Ferrara, in the Via Aeroporto area, we offer for sale a recently renovated semi-detached end-of-house of 158 m2, spread over several levels within a 4-story building, with a private garden and a 34 m2 garage. The property is structured with an excellent distribution of space mainly on 2 floors plus a habitable attic and large garage on the ground floor. The separate entrance on the mezzanine floor, complete with a veranda, leads to the spacious and bright living room, which opens onto a balcony overlooking the garden, ideal for relaxing al fresco with a coffee or aperitif. On the same floor is the spacious kitchen with another balcony, and a first bathroom with wall-mounted toilets and a walk-in shower. On the first floor, the sleeping area, there is a double bedroom and two single bedrooms with a convenient second bathroom. This floor is separated from the one below by a burglar-proof door. The second floor leads to a third, habitable attic level that could be used as a study, additional bedroom, or walk-in closet. The property includes a ground floor used as a tavern, connected to a large 34 sq m garage. This area, featuring a wood-burning fireplace, leads to a wonderful veranda overlooking the garden. The property, equipped with photovoltaic panels and insulation for energy efficiency, is energy class A1. It also features air conditioning with a heat pump, a certified electrical system, and double-glazed windows with PVC frames. The location is ideal thanks to its proximity to numerous services and amenities: kindergartens, elementary and middle schools, bars, shops, shopping centers, gyms, wellness centers, parks, bike paths, sports and religious complexes, municipal and post offices, public transportation, and easy access to the highway. A unique opportunity for those seeking spacious, functional, and well-connected living in the heart of Ferrara. Contact us to schedule an appointment to see your dream home.
This semi-detached house presents an exceptional opportunity for those seeking a spacious and modern home in Ferrara. With a generous area of 158 square meters, the property boasts eight well-distributed rooms, including three comfortable bedrooms and two elegantly designed bathrooms. The recent renovation ensures that all spaces are in excellent condition, providing a fresh and inviting atmosphere that is ready for immediate occupancy. The property is complemented by a lovely balcony, perfect for enjoying morning coffee or evening relaxation, as well as a private garden, which offers a tranquil outdoor space for family gatherings or gardening enthusiasts. The inclusion of a garage adds to the convenience, making it a practical choice for families or individuals with vehicles. Located on Via Bologna, this home benefits from a strategic position that combines accessibility and quality of life. The surrounding area is well-equipped with essential services, including shops, restaurants, and recreational facilities, catering to all daily needs. Public transport options nearby provide easy connections to the rest of Ferrara, ensuring that commuting is hassle-free. Green areas are also within reach, allowing residents to enjoy nature and outdoor activities without venturing far from home. Living in this property not only offers the comforts of a modern home but also a vibrant lifestyle within a well-connected community. With schools and educational institutions in proximity, it is an ideal choice for families seeking a nurturing environment for their children. The combination of spacious living areas, a desirable location, and a welcoming neighborhood makes this semi-detached house a prime choice for those looking to invest in a quality lifestyle in Ferrara.
No points of interest loaded for this category
Ferrara (Ferrara)
Energy class A1
EPG
76.57 kWh/m² year
Term (in years)
Down payment
€90,000
Mortgage amount
€360,000
Monthly payment (estimate*)
powered by

Representative example: The figures shown for instalments, interest, principal and duration are estimated by 24MAX as of today on the basis of the reference rates (EURIBOR, ECB, EUROIRS), are to be considered merely indicative and do not constitute an offer from the Notarising Institution. The granting of the mortgage and the proposed terms are subject to the assessment and approval of the disbursing bank based on the client's financial profile. The APR calculation is performed independently by 24MAX according to the criteria set out in the provision on the transparency of banking and financial transactions and services of Banca d'Italia dated 29 July 2009 and subsequent amendments. Under current regulations, the client will receive the documentation on 'Home Loan Information' and the “European Standardised Information Sheet (ESIS)” before signing the contract to review the definitive clauses and conditions of the mortgage; they may also consult the Trasparenza page for information sheets and other banking transparency documents. To identify the financial solution best suited to your needs, please contact one of our consultants.

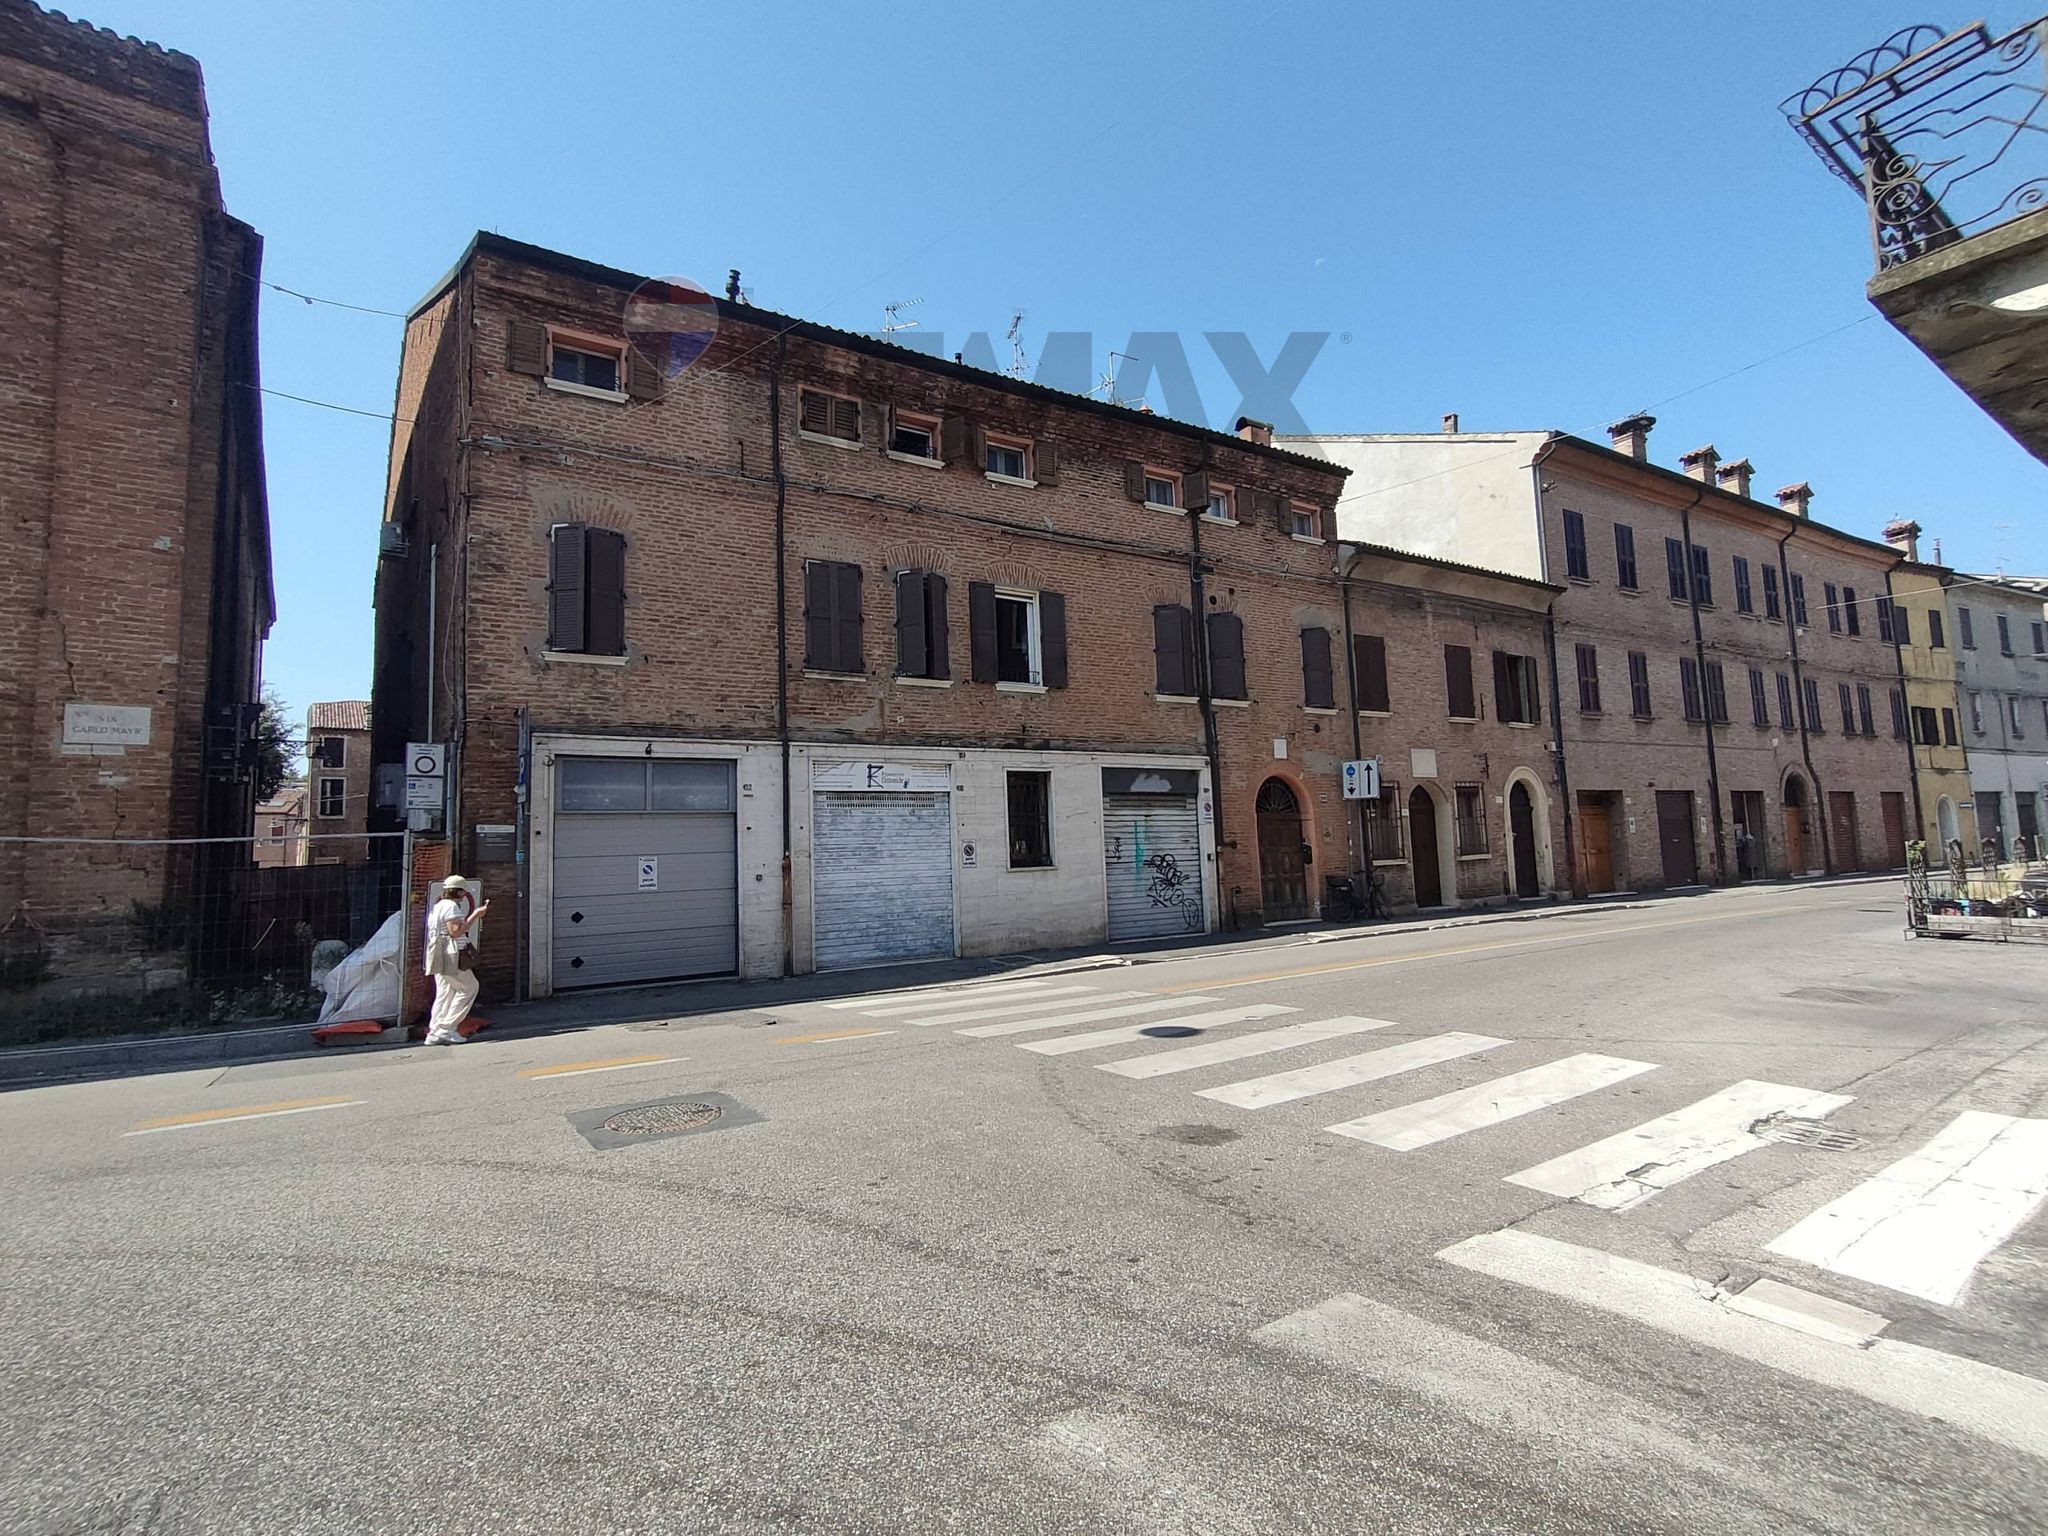
Via Carlo Mayr 100
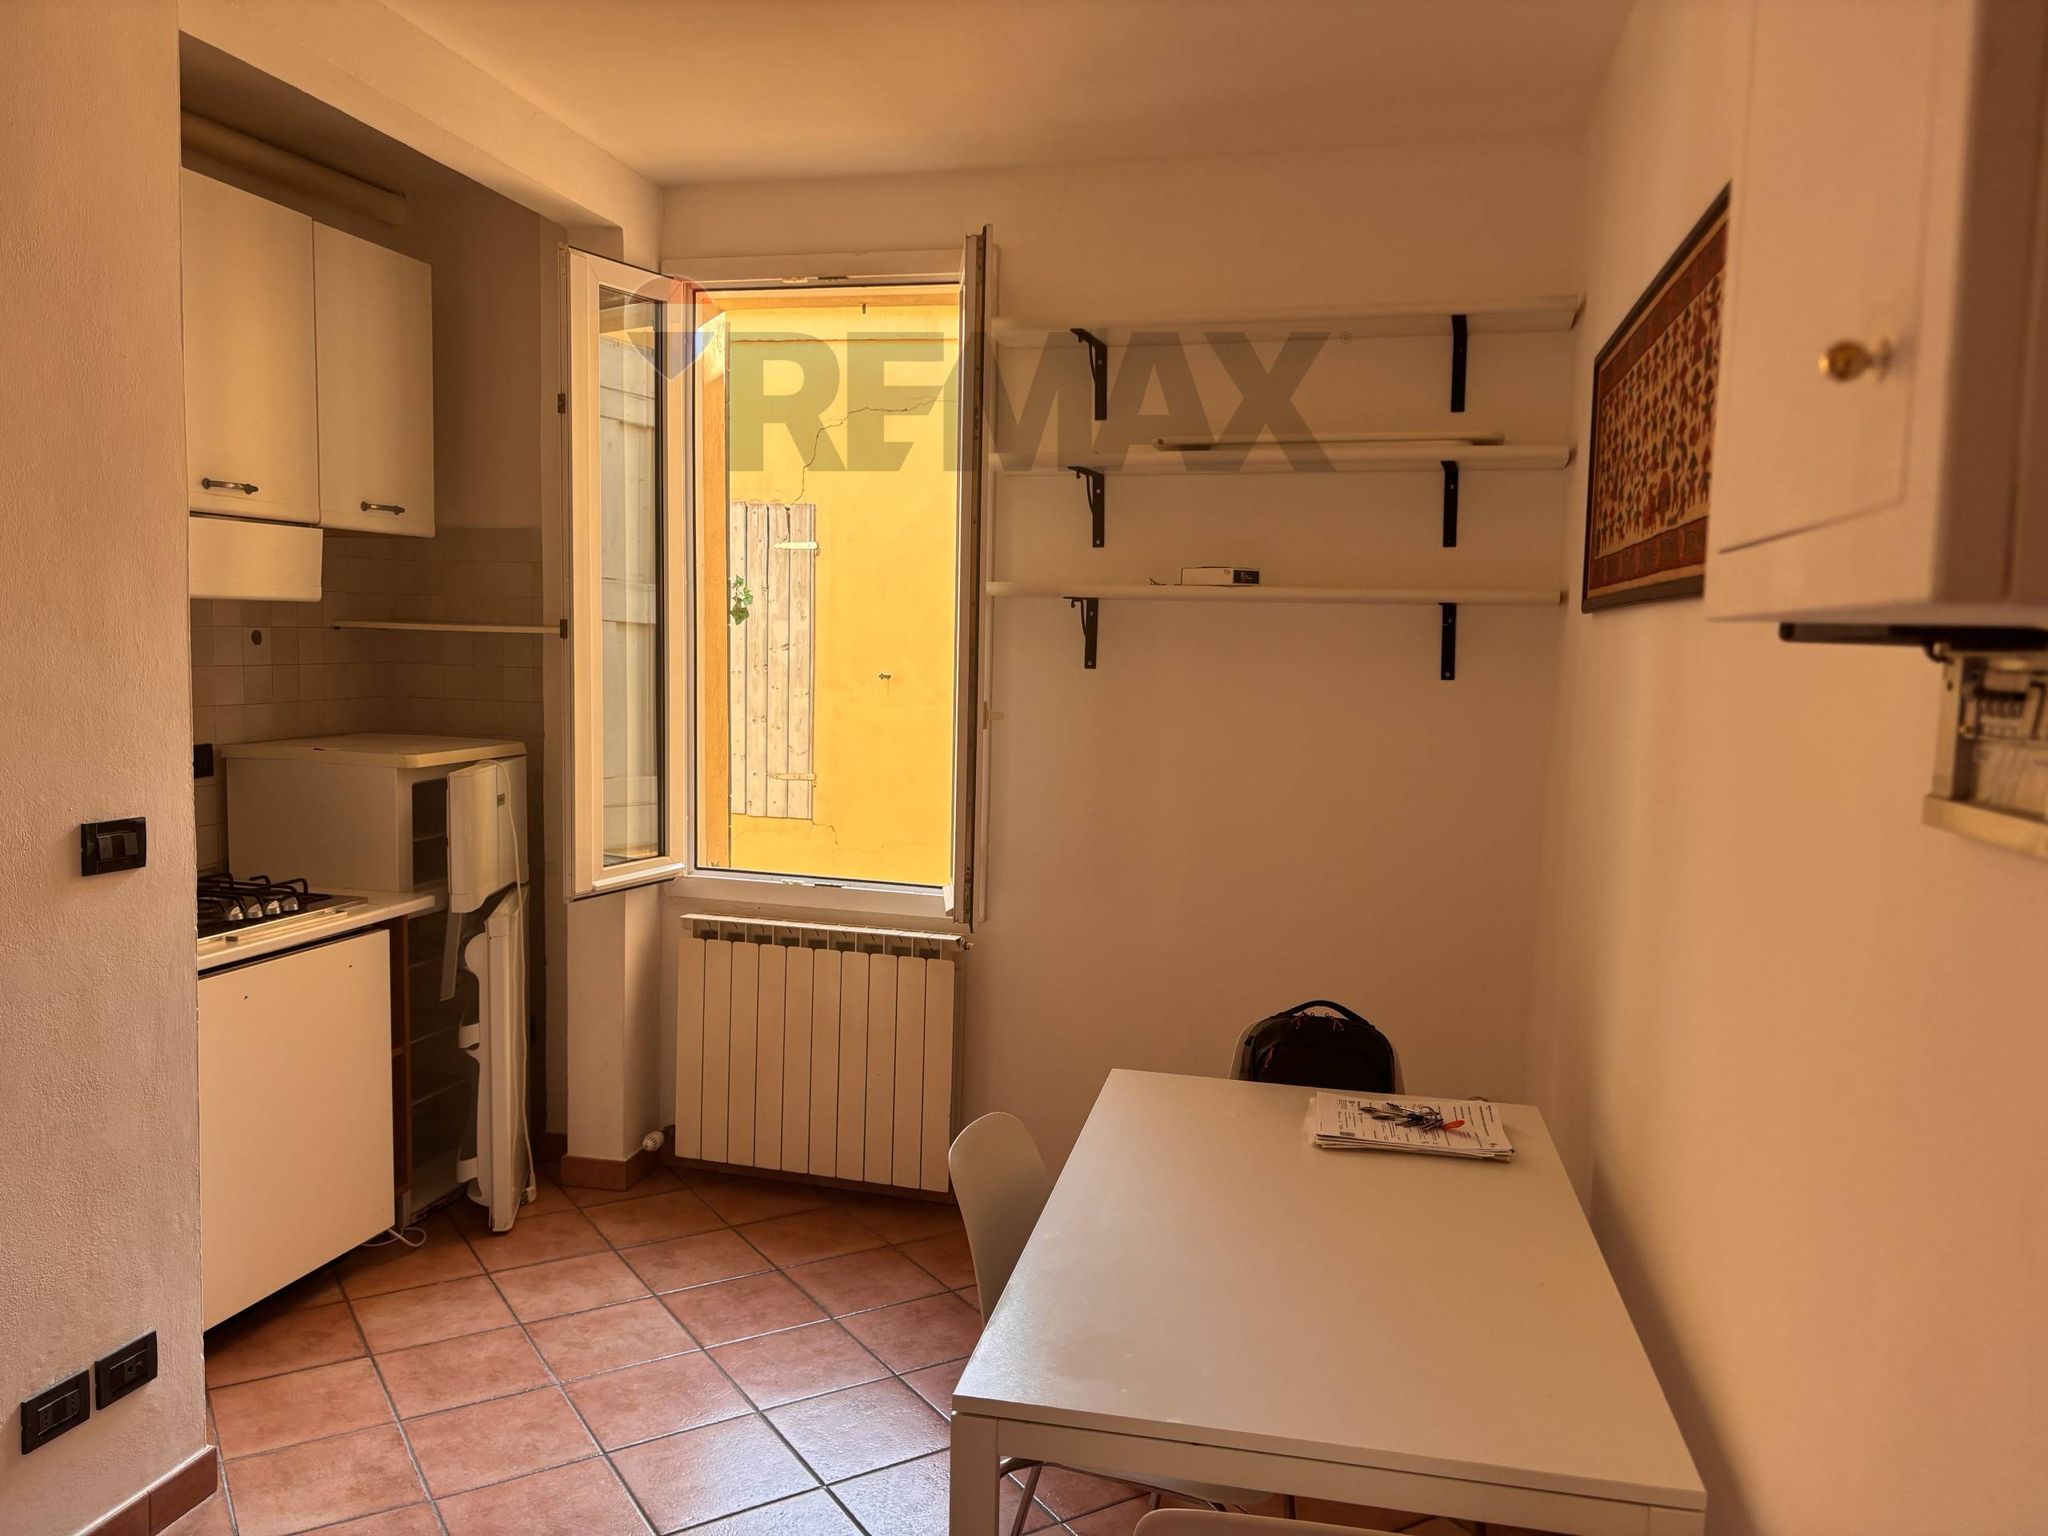

Don Minzoni 17

Via Costanzo Varolio 6