
REMAX Prestige - Valsamoggia Via ProvincialeCarlo Bolzoni
€134,000
Detached house for sale in Argenta, San Biagio
via Amendola 51
8 rms8 rooms240 sqm0 baths0 bathroomsbuildingEntire building
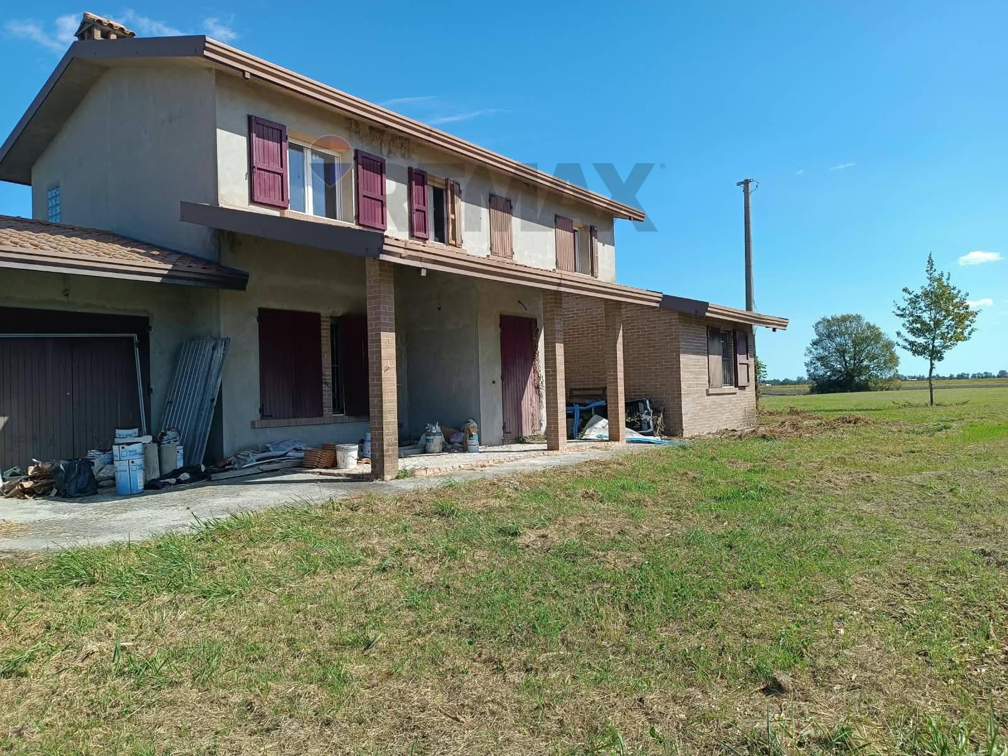
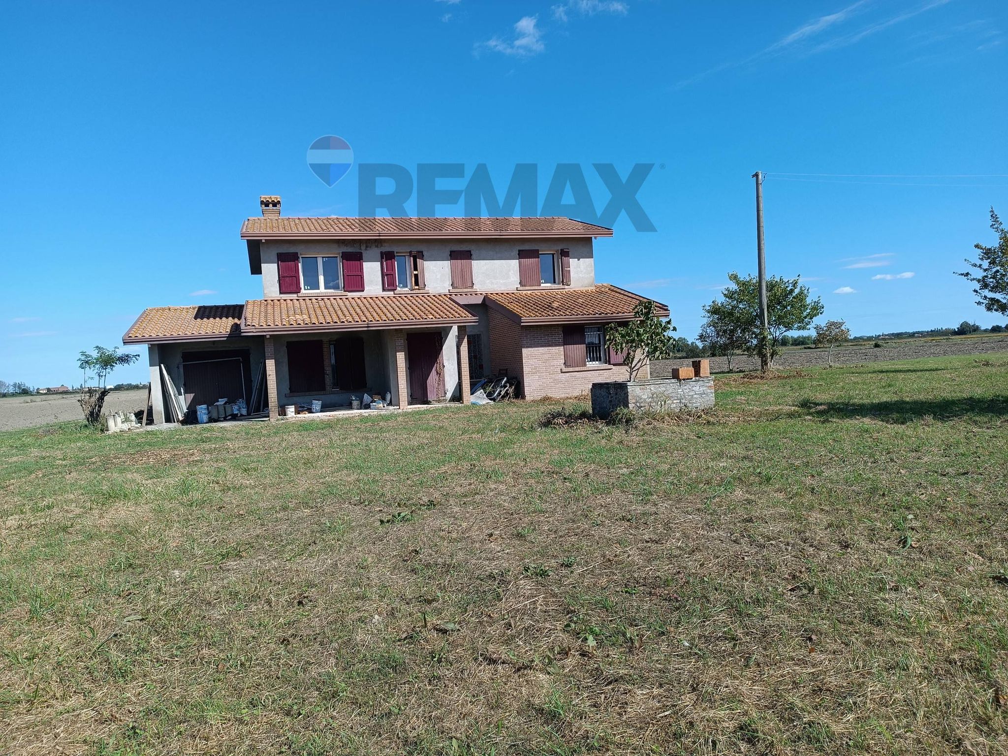
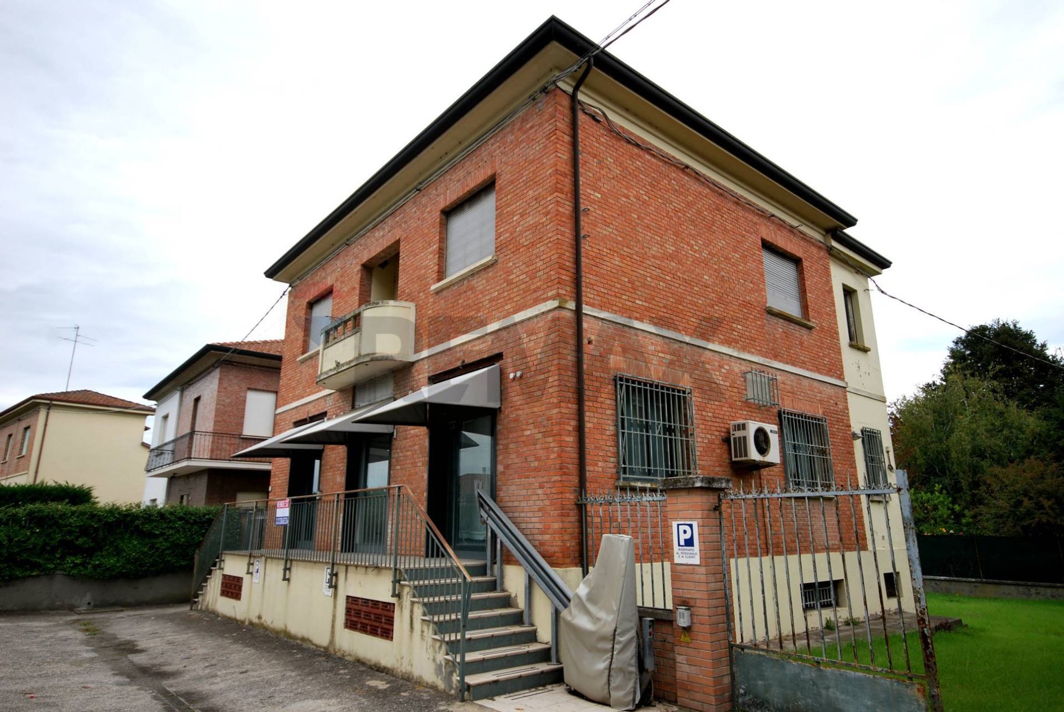
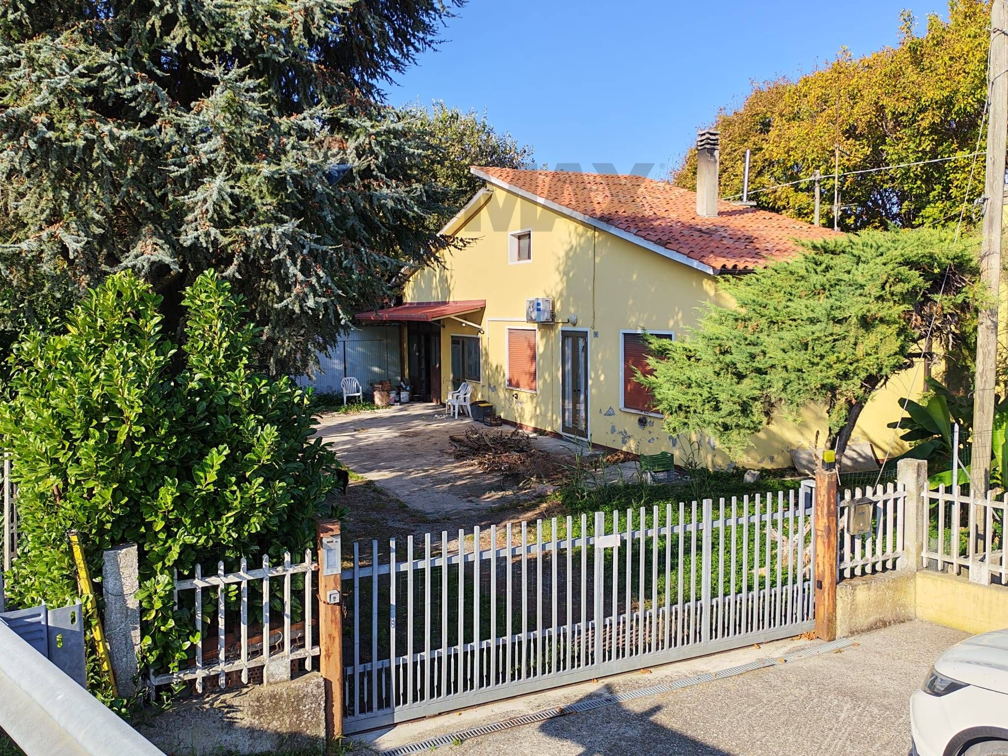
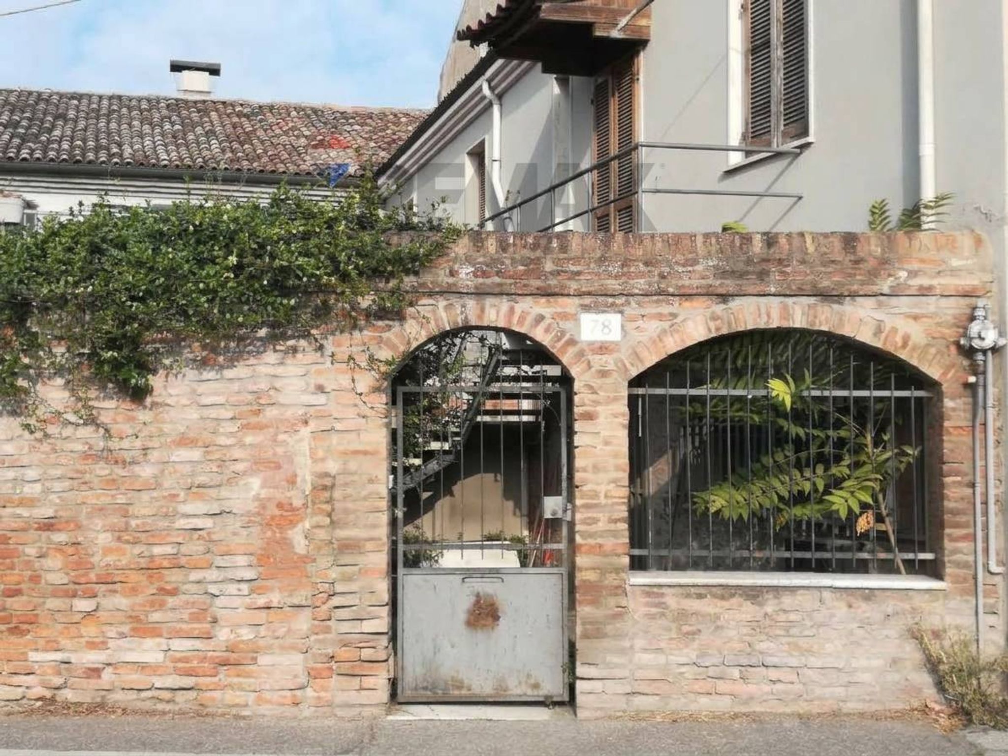
Alle porte del paese di Dogato proponiamo in vendita un’ampia casa indipendente immersa nella quiete della campagna, raggiungibile tramite uno stradello d'accesso. Questa proprietà rappresenta la soluzione ideale per chi cerca un rifugio personale verdeggiante e caratterizzato da ampie potenzialità di personalizzazione.
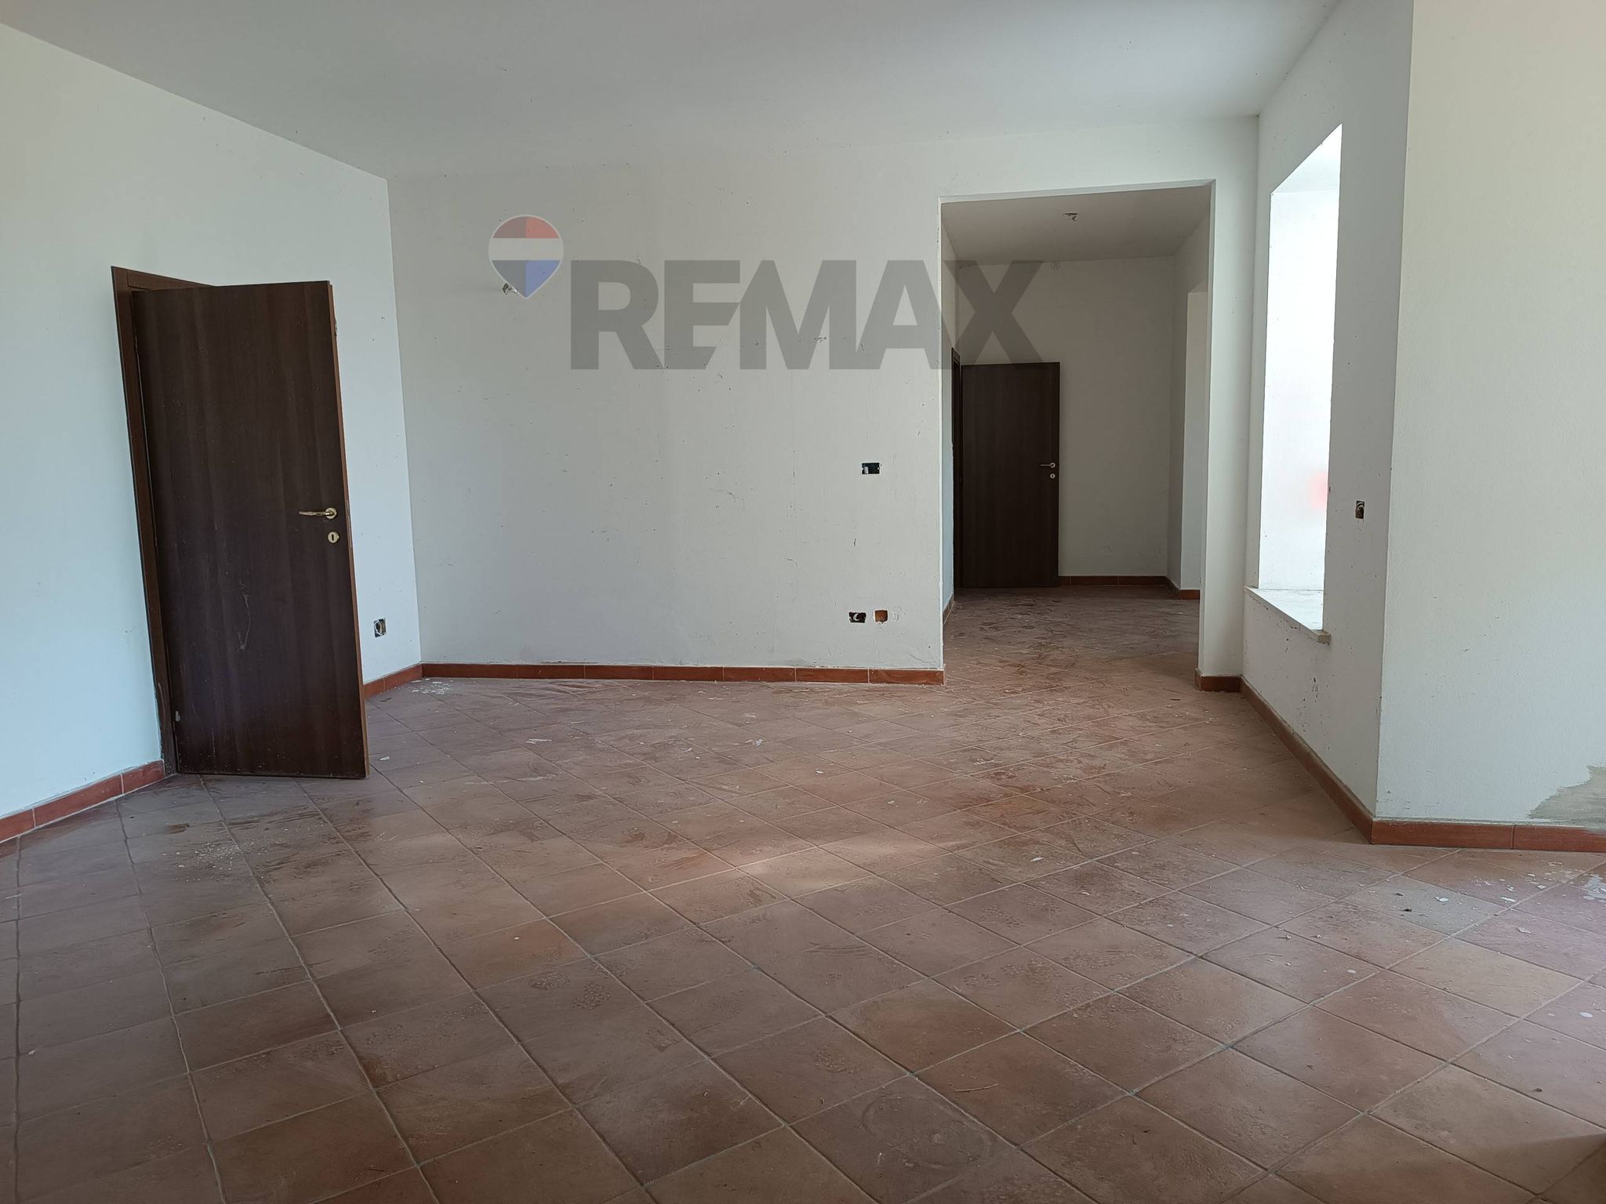
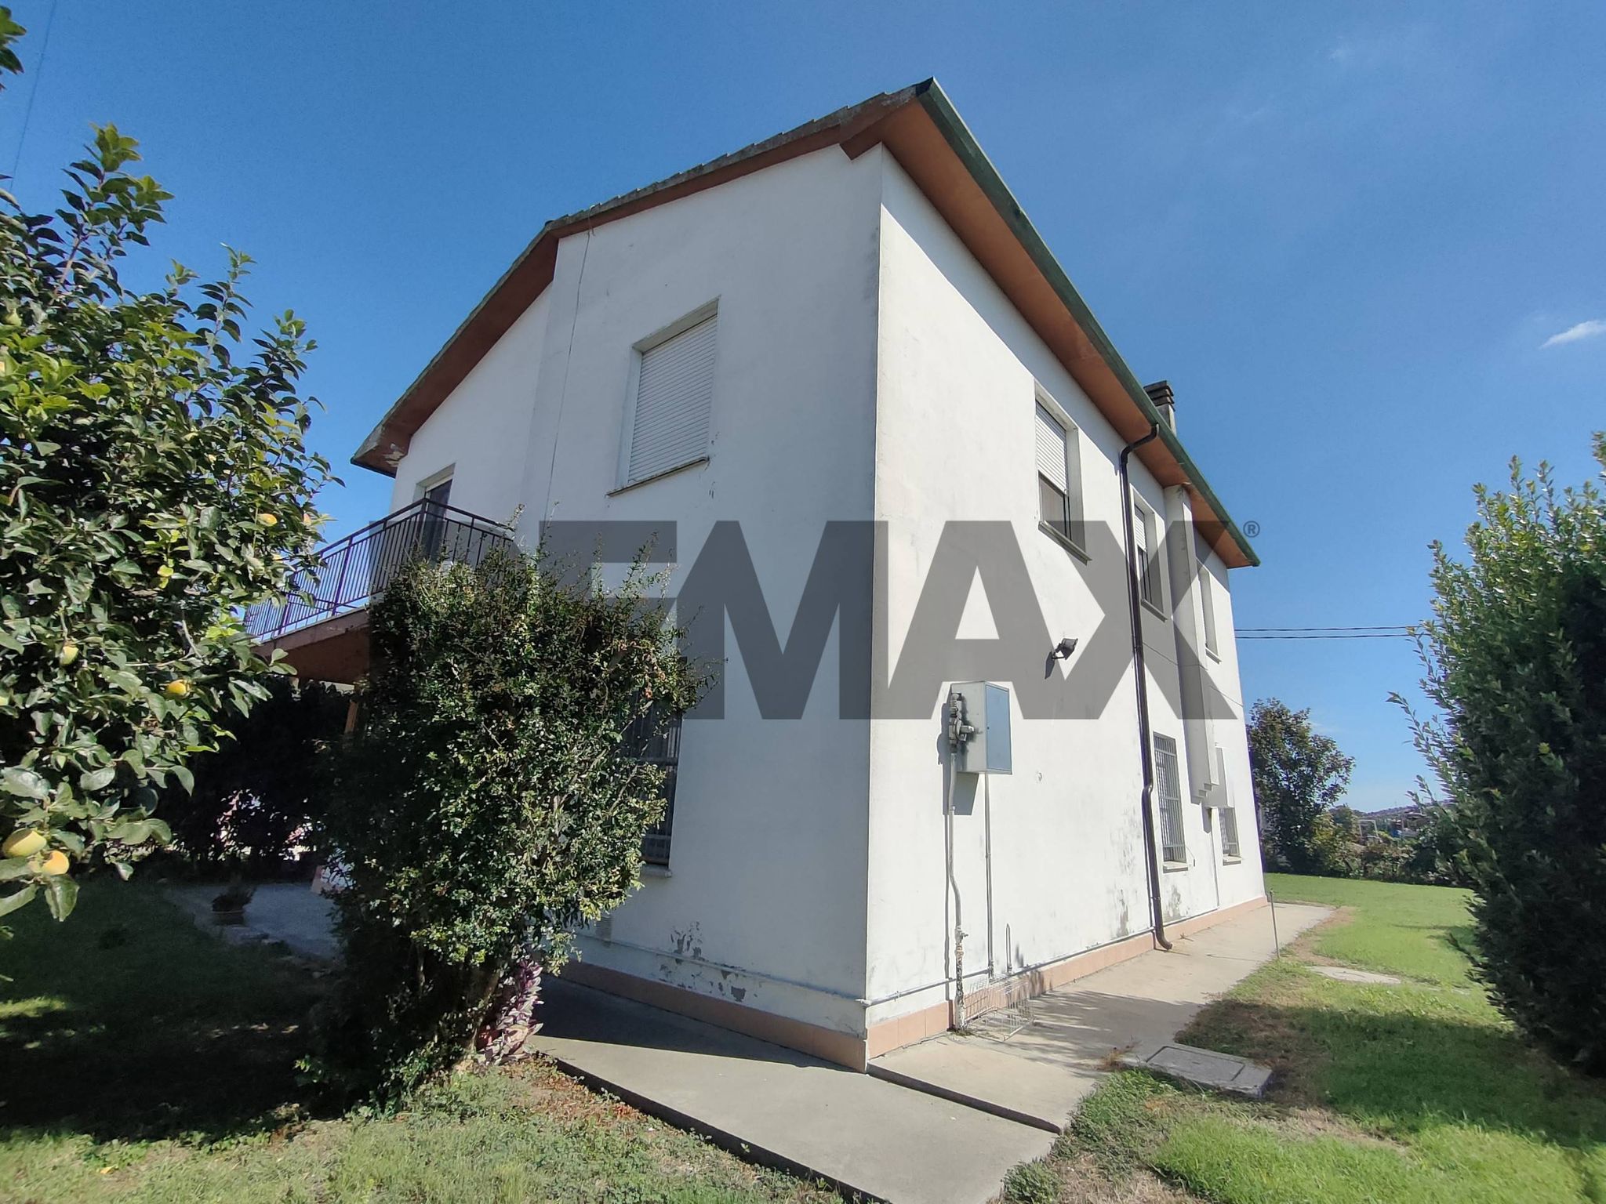
L'abitazione principale si sviluppa su due livelli ben distribuiti. Al piano terra l'ingresso apre su un ampio e luminoso soggiorno e su una cucina abitabile. Sempre su questo livello si trovano una stanza polifunzionale con accesso diretto al portico situato sul retro della casa, un primo bagno e un comodo garage doppio direttamente comunicante con l'interno dell'abitazione. Salendo al primo piano, la zona notte ospita tre ampie camere da letto e un secondo bagno padronale.
A valorizzare ulteriormente la proprietà è presente un parco esclusivo di circa 9.000 metri quadrati, dotato di un pozzo perfettamente funzionante per l'irrigazione. Nel giardino è inoltre già presente uno scavo avviato in passato per la realizzazione di una piscina interrata. Sul retro del terreno si trova un'ampia e comoda dependance, un fabbricato accessorio che si presta ad essere trasformato in un mini appartamento indipendente per ospiti o familiari.
L'immobile ha già subito una parziale ristrutturazione anni fa: il tetto si presenta in buone condizioni e i pavimenti e gli infissi sono nuovi e mai utilizzati. L'abitazione necessita ora del completamento dei lavori di ristrutturazione, in particolare la realizzazione degli impianti e l'allaccio dell'acqua potabile alla vicina tubatura principale. Per quanto riguarda le utenze energetiche, la zona non è servita dal gas di città ed è quindi prevista l'installazione di un bombolone GPL (o in alternativa un impianto termo-sanitario full-electric).
La metratura generosa, la presenza del vasto terreno e la dependance rendono questo immobile un progetto unico dalle grandi potenzialità.
This independent house in Ostellato presents a unique opportunity for those seeking a spacious property with immense potential. With a generous 230 square meters of living space, the property boasts seven rooms, including three bedrooms and two bathrooms, offering ample room for families or those desiring additional space for hobbies or work. The layout allows for versatile living arrangements, while the natural light that fills the interiors enhances the inviting atmosphere, making it a perfect canvas for customization and renovation. Situated in a burgeoning area, this property benefits from a convenient location that combines tranquility with accessibility. Ostellato is known for its close-knit community and offers essential services, including shops, restaurants, and schools, ensuring that daily needs are easily met. Additionally, the presence of green areas nearby provides opportunities for outdoor activities, promoting an active lifestyle amidst nature. The proximity to transportation links further enhances its appeal, offering straightforward access to nearby cities and attractions. The lifestyle offered by this property is one of comfort and possibility. The large garden invites outdoor living, perfect for family gatherings, gardening, or simply enjoying the serene surroundings. The garage adds practicality, providing secure storage for vehicles or recreational equipment. Though the house requires renovation, this presents a distinctive chance for buyers to shape their dream home according to personal tastes and preferences. Embracing this project can lead to a rewarding investment, as the property is situated in a desirable location poised for growth. This home not only represents a place to live but also embodies an opportunity to create a personalized sanctuary in a vibrant community.
No points of interest loaded for this category
strada Tersallo 206, Ostellato (Ferrara)
Energy class not available
Term (in years)
Down payment
€35,000
Mortgage amount
€140,000
Monthly payment (estimate*)
powered by

Representative example: The figures shown for instalments, interest, principal and duration are estimated by 24MAX as of today on the basis of the reference rates (EURIBOR, ECB, EUROIRS), are to be considered merely indicative and do not constitute an offer from the Notarising Institution. The granting of the mortgage and the proposed terms are subject to the assessment and approval of the disbursing bank based on the client's financial profile. The APR calculation is performed independently by 24MAX according to the criteria set out in the provision on the transparency of banking and financial transactions and services of Banca d'Italia dated 29 July 2009 and subsequent amendments. Under current regulations, the client will receive the documentation on 'Home Loan Information' and the “European Standardised Information Sheet (ESIS)” before signing the contract to review the definitive clauses and conditions of the mortgage; they may also consult the Trasparenza page for information sheets and other banking transparency documents. To identify the financial solution best suited to your needs, please contact one of our consultants.
via Amendola 51

II giugno 114

Via Ludovico Ariosto 112

Viale Alfonso I D'este 78